Penthouse B. V.
Project
Penthouse B. V.
Details
- Year:2021
- Size:300 sqm usable
- Location:Bucharest
- What we did:Concept, interior design and custom furniture by Novo Concept
For the curious...
Overview
The interior design project for a 300 sqm penthouse was taken from bare shell to completion. Designed for a family of three, it covered every stage, from concept and interior design to electrical and plumbing plans, finishes and full furnishing. The whole project took about a year and a half.
Design concept
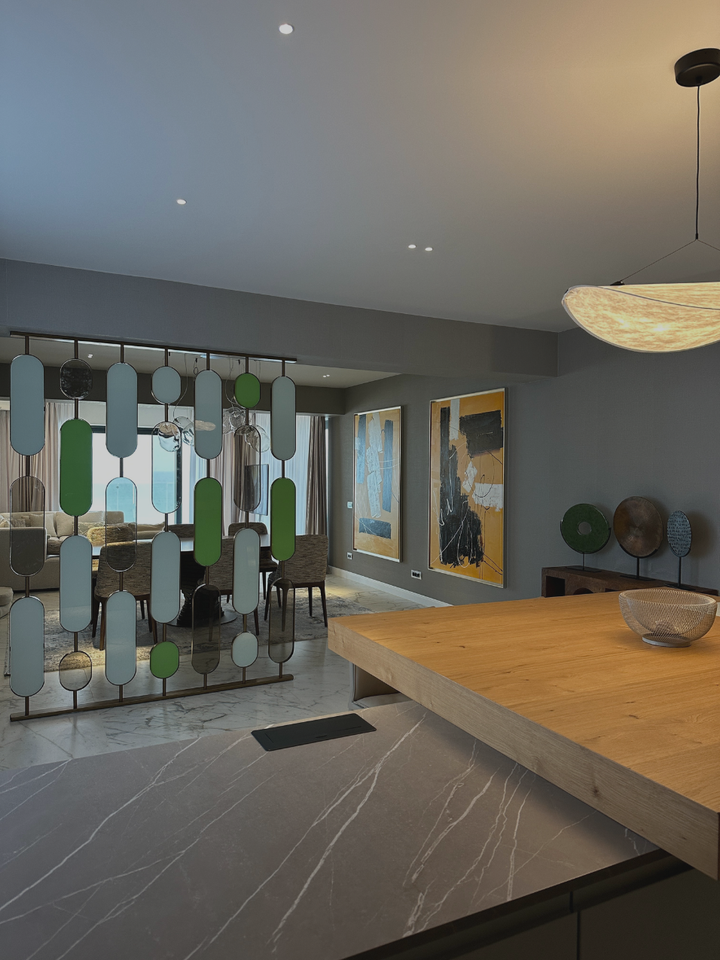
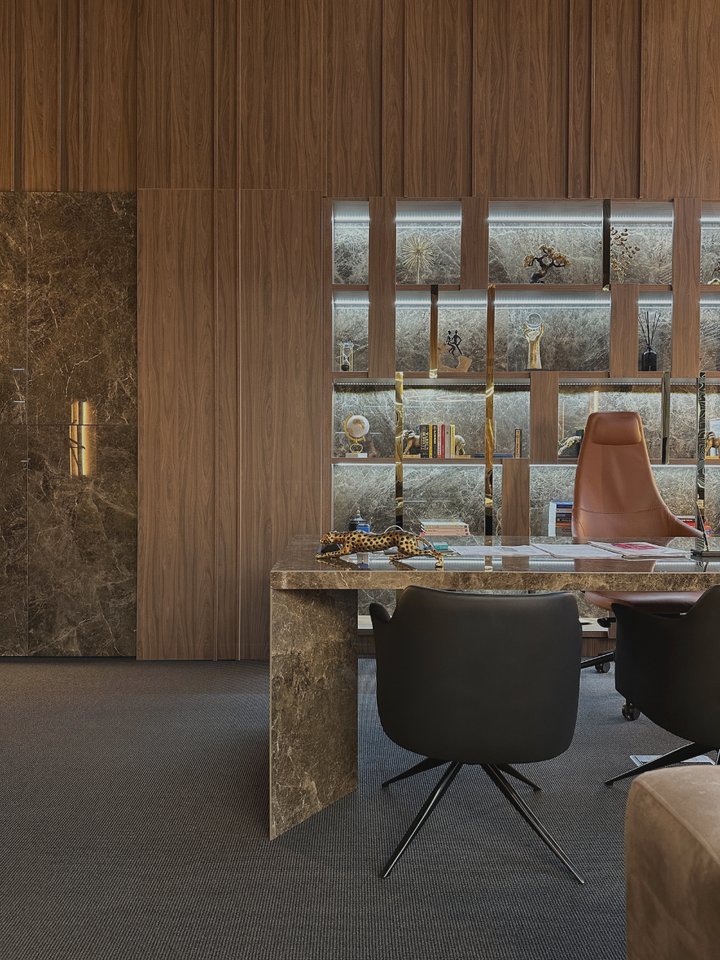
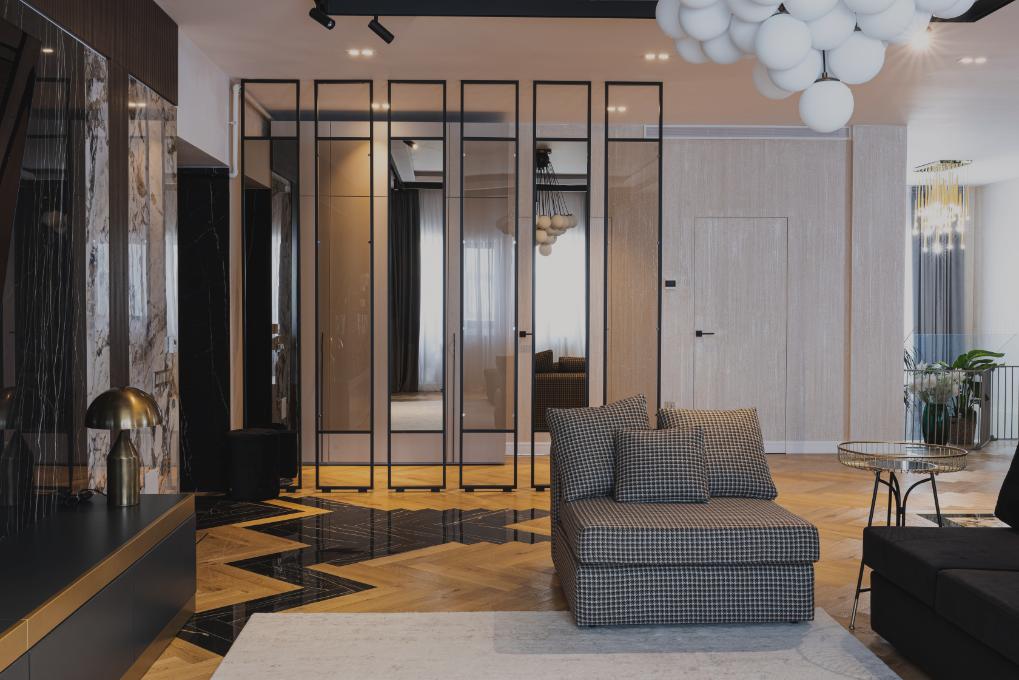
The concept focused on a modern, functional space that meets a family's needs while offering elegance and comfort. The design maximises natural light and brings in natural elements through quality materials such as wood veneer and large-format ceramic slabs.
Layout details
- Upper floor – living area
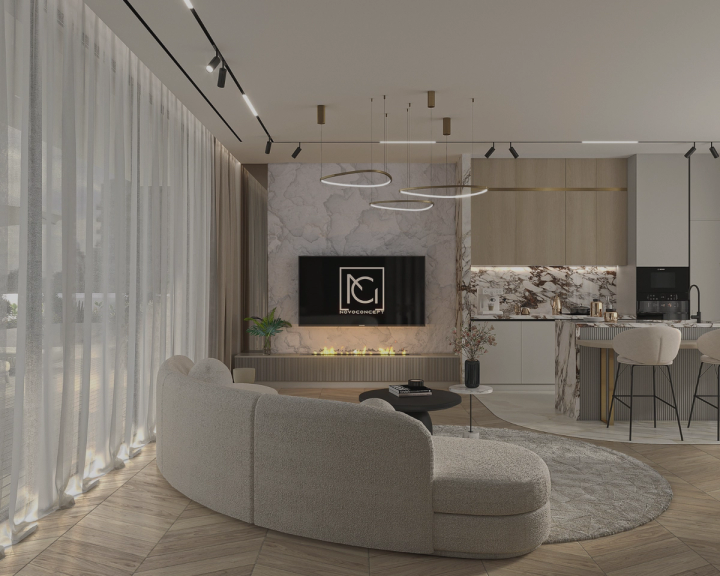
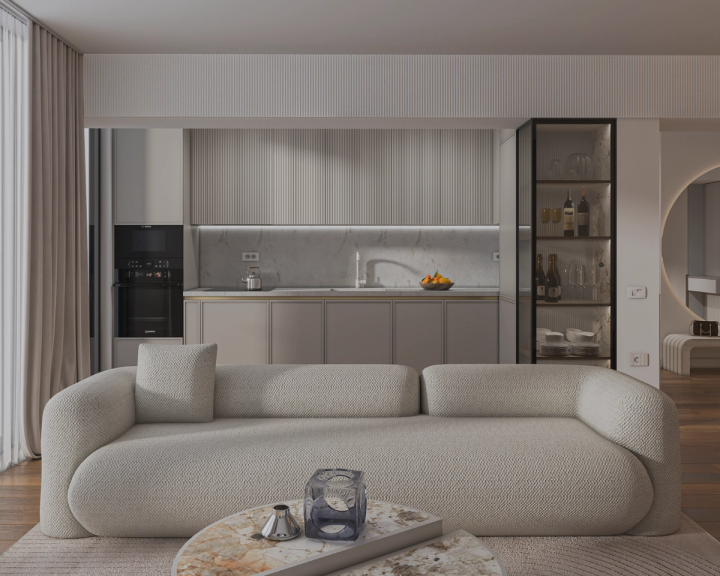
- Living room: an open, bright space with large windows and spectacular views. The modern, comfortable furniture is complemented by decorative accents and an ambient lighting system.
- Kitchen and dining: the kitchen has state-of-the-art appliances, a central island and smart storage. The dining area, part of the open space, is ideal for family meals and entertaining.
- Terrace: furnished with comfortable outdoor furniture and decorative plants, it offers extra space for relaxing and entertaining.
- Lower floor – sleeping area
- En-suite bedrooms: the three bedrooms offer privacy and comfort for each family member, each with its own bathroom with luxury finishes and modern fittings.
- Dressing rooms: two generous dressing rooms with custom shelving and wardrobes for plenty of storage.
- Breakfast kitchen: a compact, functional kitchen for preparing breakfast, with appliances and essential storage.
Implementation and completion
Implementation involved working with architects, engineers and interior designers to ensure the coherence and quality of the project. The electrical and plumbing plans were designed to integrate every required function efficiently. Finishes were carefully selected to create a warm, welcoming atmosphere.
Project impact
The result is a sophisticated penthouse that combines functionality with modern aesthetics. Every detail, from the materials to the final décor, was designed to offer a luxurious living experience tailored to the family's needs and preferences. The project strikes a perfect balance between comfort, style and practicality, turning the penthouse into a true home.